<-- style PDP --> Basement-16 Rintella Court, Toronto - Detached for lease for $2,000
  • new
  • for lease

Basement-16 Rintella Court

Toronto, Ontario, M1P 3V5 - Bendale

$2,000

  • Neighbourhood

    Bendale

  • Major Intersection

    Brimley & Dorcot Ave

  • Listed Since: 5 day(s)

  • Last update: today

Overview

  • Property Type

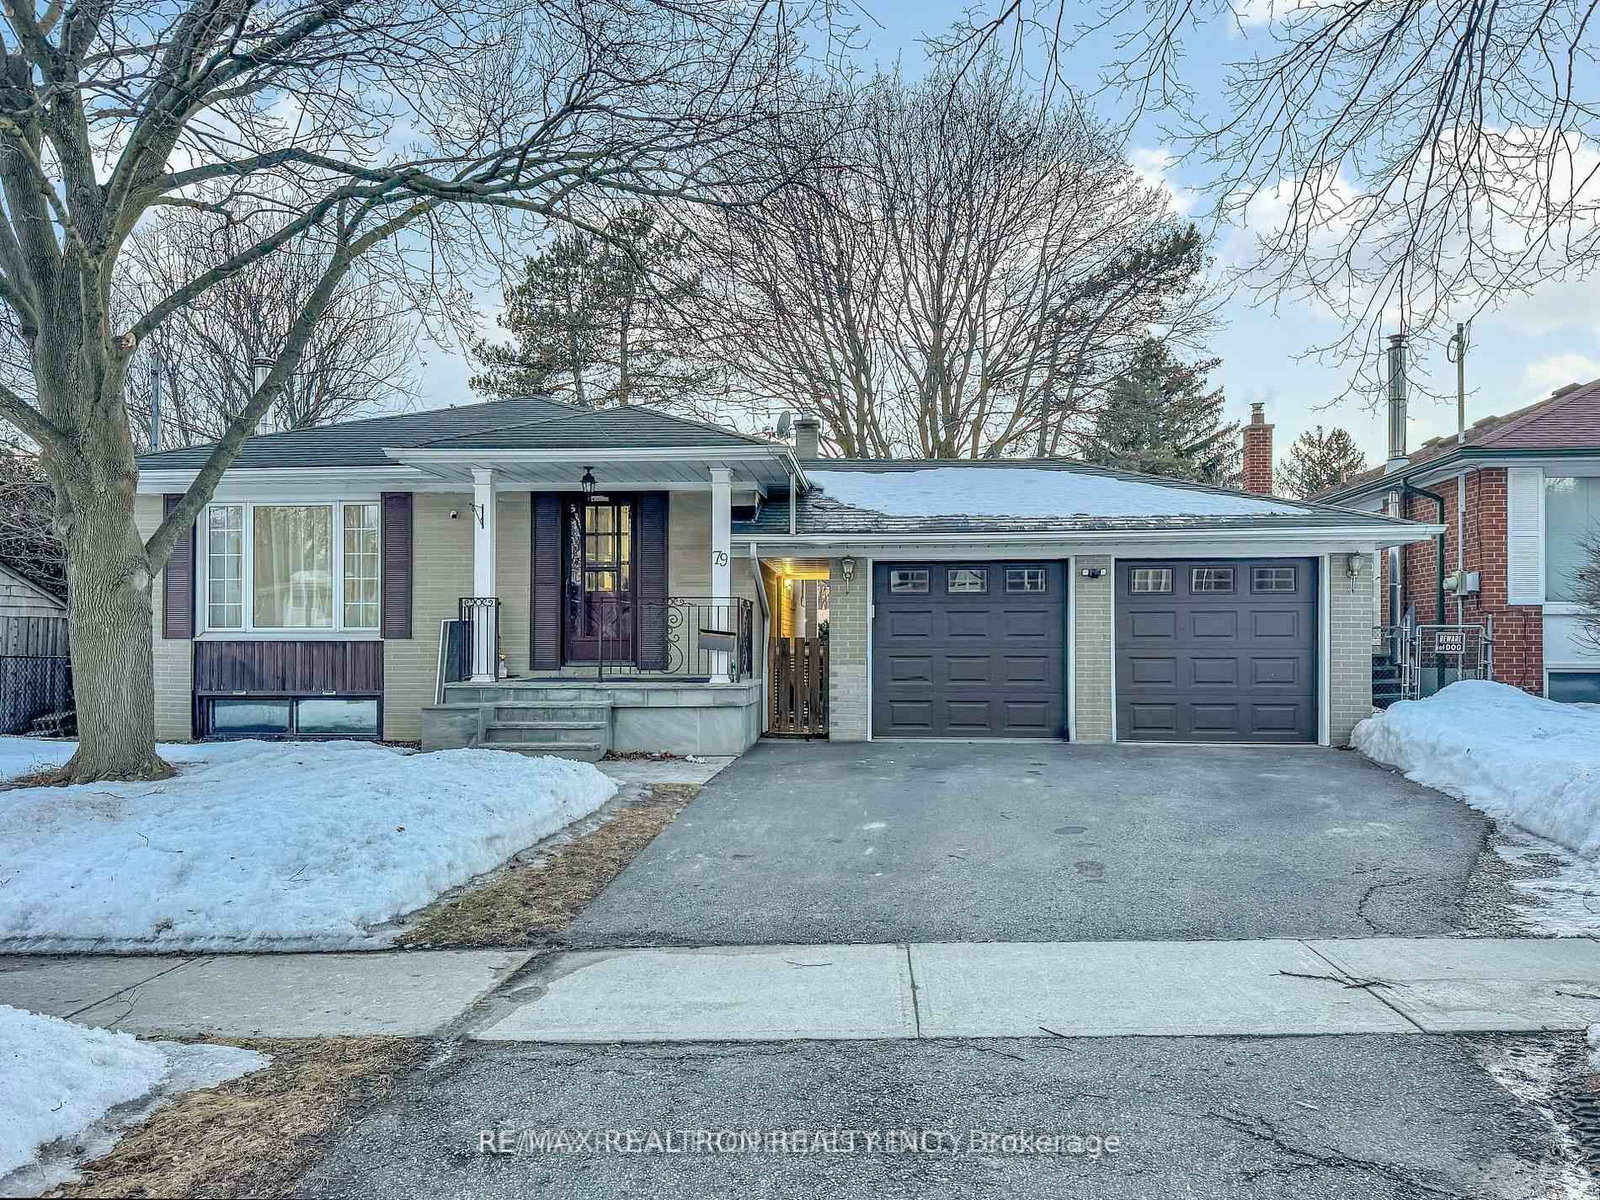
    Detached, Bungalow

  • Bedrooms

    2

  • Bathrooms

    1

  • Basement

    Apartment

  • Kitchen

    1

  • Total Parking

    2 (1 None Garage)

  • Lot Size

    40x110 (Feet)

  • Taxes

    n/a

  • Type

    Freehold

Property Description

Property description for Basement-16 Rintella Court, Toronto

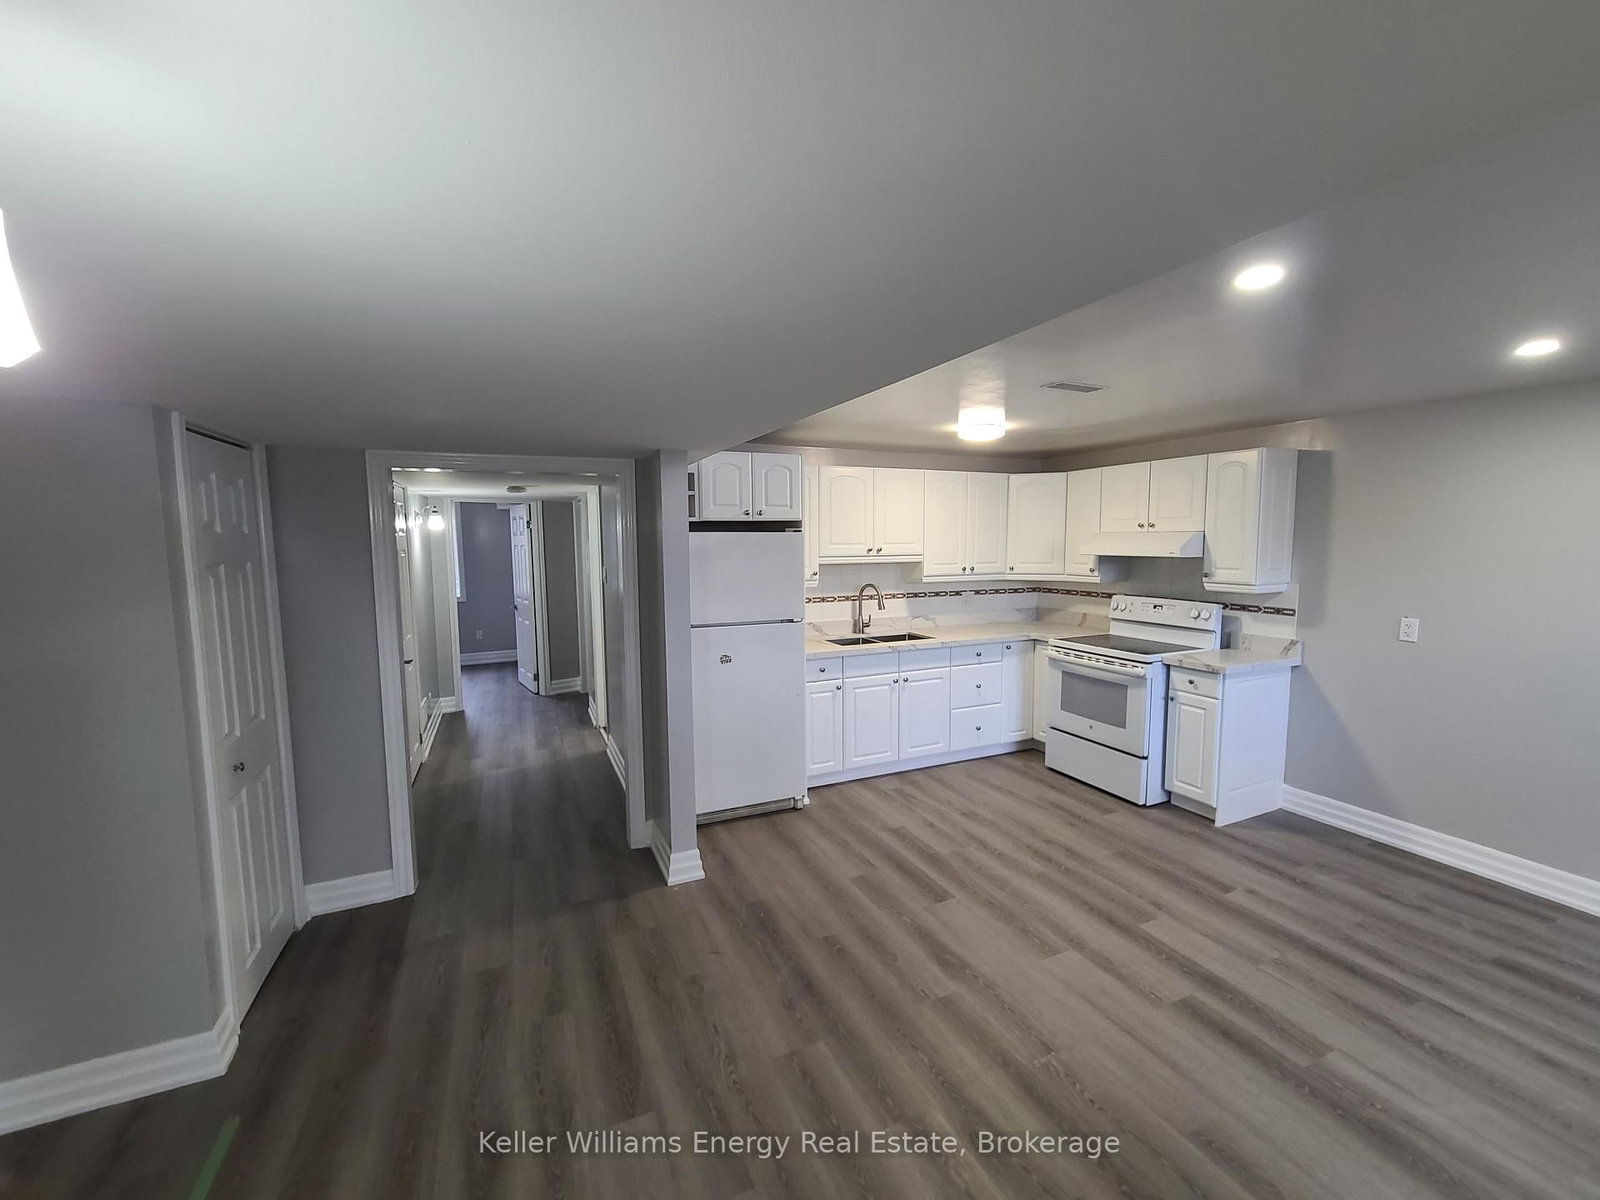
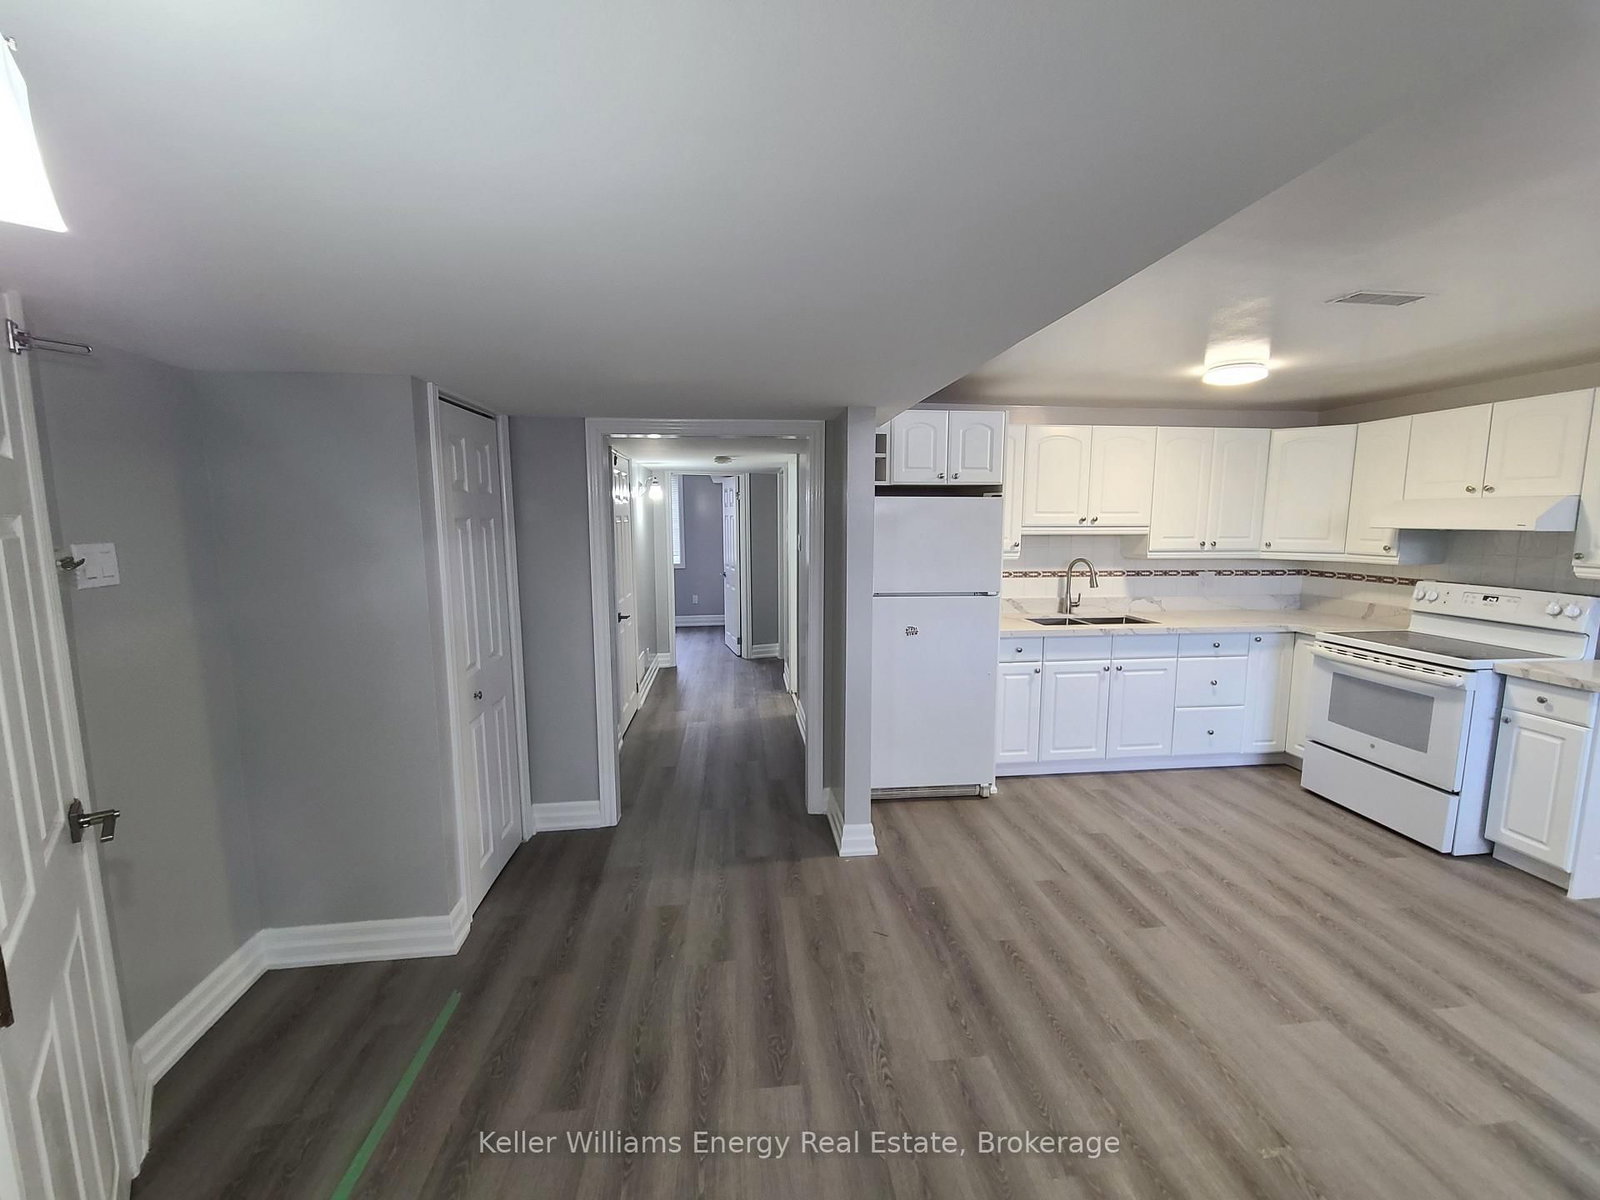
Spacious And Well-Maintained 2-Bedroom Legal Basement Apartment Located On a Quiet Residential Court. This Unit Features An Egress Window For Added Safety And Natural Light. Tenant Pays 40% Of Utilities. No Pets And No Smoking Permitted. Bright, Open Layout. Private Entrance. Close to Birkdale Ravine, Thompson Memorial Park, Scarborough Hospital, and Scarborough Town Centre. Convenient Access To Multiple TTC Transit Routes. Rental Requirements Include: Completed Rental Application, Job Letter Confirming Employment. Full Equifax Credit Report, References, Perfect For Quiet, Responsible Tenants. Available Immediately.

Listed by Keller Williams Energy Real Estate

  • MLS #

    E13567200

  • Sq. Ft

    700-1100

  • Sq. Ft. Source

    MLS

  • Lot Irregularities

    n/a

  • Year Built

    Available Upon Request

  • Pool

    None

  • Drive

    n/a

  • Garage

    None, 1 spaces

  • Total Parking

    2

  • Family Room

    N

  • Den

    N

  • Exterior

    Brick

  • Fireplace

    N

  • Roof

    Shingles

  • Foundation

    Poured Concrete

  • Elevator

    N

  • Water View

    n/a

  • Laundry Level

    Lower

  • Heat

    Forced Air

  • A/C

    Central Air

  • Water

    Municipal

  • Water Supply

    n/a

  • Sewers

    Sewers

  • Central Vac

    N

  • Living

    3.39 x 4.5 ft Bsmt level

    Vinyl Floor, Pot Lights, Combined W/Kitchen

  • Kitchen

    3.39 x 4.5 ft Bsmt level

    Vinyl Floor, Large Window, Combined W/Living

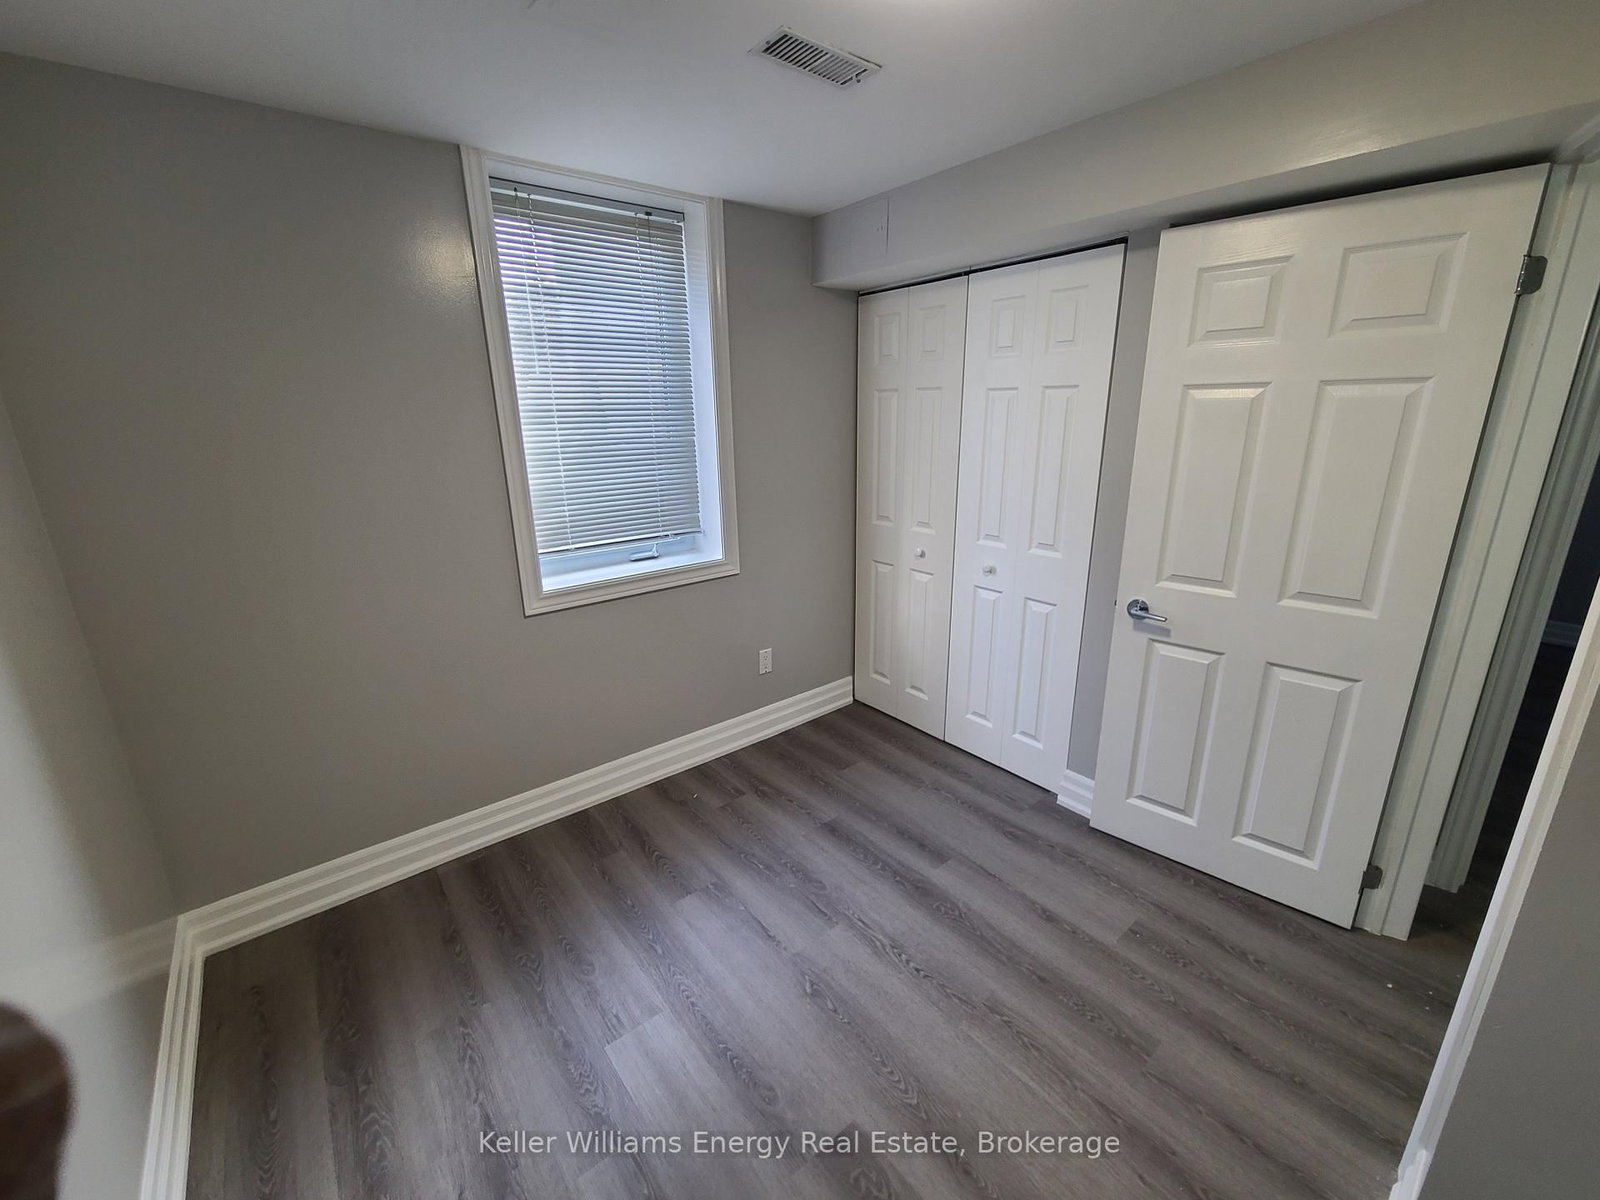
  • Primary

    3.53 x 3.23 ft Bsmt level

    Vinyl Floor, Window, Closet

  • 2nd Br

    2.8 x 2.687 ft Bsmt level

    Vinyl Floor, Window, Closet

  • MLS #

    E13567200

  • Sq. Ft

    700-1100

  • Sq. Ft. Source

    MLS

  • Lot Irregularities

    n/a

  • Year Built

    Available Upon Request

  • Pool

    None

  • Drive

    n/a

  • Garage

    None, 1 spaces

  • Total Parking

    2

  • Family Room

    N

  • Den

    N

  • Exterior

    Brick

  • Fireplace

    N

  • Roof

    Shingles

  • Foundation

    Poured Concrete

  • Elevator

    N

  • Water View

    n/a

  • Laundry Level

    Lower

  • Heat

    Forced Air

  • A/C

    Central Air

  • Water

    Municipal

  • Water Supply

    n/a

  • Sewers

    Sewers

  • Central Vac

    N

  • Living

    3.39 x 4.5 ft Bsmt level

    Vinyl Floor, Pot Lights, Combined W/Kitchen

  • Kitchen

    3.39 x 4.5 ft Bsmt level

    Vinyl Floor, Large Window, Combined W/Living

  • Primary

    3.53 x 3.23 ft Bsmt level

    Vinyl Floor, Window, Closet

  • 2nd Br

    2.8 x 2.687 ft Bsmt level

    Vinyl Floor, Window, Closet

Thinking of Selling?

Find Out Your Home’s Value in Today’s Market!

No Email or Signup is required to view your home estimate.

estimate your home value

Contact Manoj Kukreja

Sales Representative,
Century 21 People’s Choice Realty Inc.,
Brokerage
(647) 576 - 2100

Manoj profile avatar

Inventory Graph

10 9 8 7 6 5 4 3 2 1 0 3 Months of inventory SELLER'S Market BALANCED Market BUYER'S Market

Thinking of Selling?

Find Out Your Home’s Value in Today’s Market!

No Email or Signup is required to view your home estimate.

estimate your home value

Contact Manoj Kukreja

Sales Representative, Century 21 People’s Choice Realty Inc., Brokerage
(647) 576 - 2100

Manoj profile avatar

Recent Sold Listings in Bendale, Toronto

Popular Cities